
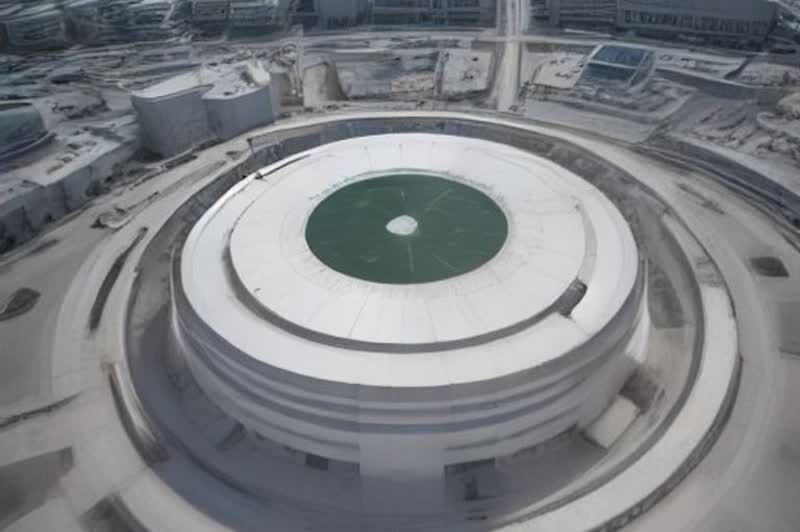
Hospital Rooftop Helipads (Hospital Helipad)
Also called: hospital helipad, rooftop helipad, hospital heliport, roof helipad construction, medevac helipad
Hospital rooftop helipad construction covers the structural interface to the roof slab or frame, the TLOF surface, safety net, access route to the emergency department, lighting and firefighting provisions. Built to GACAR Part 138, ICAO Annex 14 Volume II, NFPA 418 and Civil Defense requirements in Riyadh, Jeddah, Dammam and Khobar, with load path documentation and a handover pack.
A rooftop helipad turns the top of a hospital into an air ambulance entrance. The construction scope sits where structure, aviation geometry and a working hospital meet, and it is priced as a works package: structural interface, TLOF surface, safety net, access route, lighting and fire provisions, with testing and handover.
The first question is structural. The roof slab or frame has to carry the design helicopter, including the load of an emergency landing, and the load path to columns and foundations has to be documented. If the roof was not designed for it, strengthening comes into the scope, and the consultant's structural check says how much. NLS Contractors builds to the strengthening and interface details on the issued drawings and keeps material test records, because the structural engineer will ask for them.
The TLOF surface is the landing area itself. It is built to the geometry in GACAR Part 138 and ICAO Annex 14 Volume II, finished with the H marking, the TLOF perimeter marking and the maximum weight marking. A perimeter safety net protects staff working near the edge. Obstacle surfaces, wind turbulence over the roof and noise are design questions for the consultant, but they shape the construction too, for example where rooftop plant, antennas and lift overruns sit in relation to the pad.
The pad is only useful if a patient can reach the emergency department quickly. The access route, usually a dedicated lift and corridor or a covered ramp, is part of the package, with finishes that keep a trolley moving. Lighting is installed to the Annex 14 visual aid requirements, and firefighting provisions follow NFPA 418 and the Civil Defense requirements for the building, with drainage and a fire main connection at roof level.
Work above an occupied building needs phasing. Crane lifts, hot work and waterproofing penetrations are planned around the hospital's operating areas, and the offer states the assumptions.
Handover includes construction drawings, load path documentation, material test records, as-builts and the document set for the owner's GACA submission. To price a hospital rooftop helipad, send the IFC drawings, the structural check, the heliport specification clauses, the design helicopter and the BOQ. Price and lead time depend on the scope, and the offer states both.
Specifications
- ✓Structural interface to the roof slab or frame, with helicopter load path documented
- ✓TLOF surface with H marking, perimeter marking and maximum weight marking; perimeter safety net
- ✓Access route to the emergency department; lighting and firefighting provisions at roof level
- ✓Standards: GACAR Part 138, ICAO Annex 14 Volume II, NFPA 418, Civil Defense requirements for the building
- ✓Handover: construction drawings, load path documentation, material test records, as-builts, handover pack
Frequently Asked Questions
Can any hospital roof take a helipad?+
Only after a structural check for helicopter loads, a review of obstacle surfaces and wind over the roof, and agreement with Civil Defense. The consultant decides, and strengthening is priced where the check calls for it.
Why is a perimeter safety net needed?+
It protects crew and staff working near the edge of an elevated landing area. Its position and form follow the heliport specification and the design drawings.
Can the helipad be built while the hospital stays open?+
Yes, with phasing. Crane lifts, hot work and penetrations are planned around operating areas, and the offer lists the working-hours, access and noise assumptions it prices.
Is NLS Contractors a hospital helipad contractor in Saudi Arabia?+
NLS Contractors takes hospital rooftop helipads as a works package: the structural interface to the roof slab or frame, the TLOF surface, safety net, access route to the emergency department, lighting and firefighting provisions. Work is set out to GACAR Part 138, ICAO Annex 14 Volume II and NFPA 418, and built from specialist installer and supplier quotes. The offer states where the roof structure interface starts and stops.
Who supplies Hospital Rooftop Helipads (Hospital Helipad) in Saudi Arabia?+
NLS Contractors (Northlane Solutions Company) supplies Hospital Rooftop Helipads (Hospital Helipad) across Saudi Arabia, including Riyadh, Jeddah, Dammam and Jubail. Send your specification and quantities to info@nlscontractors.com or info@northlanesolution.com for a quotation.
Related products
Elevated Helidecks (Steel Structure)
Elevated helideck construction covers the steel support structure, deck plating in steel or aluminium, connections, foundations, perimeter safety netting and access stairs. Design uses helicopter loads, with wind and seismic per SBC 301 and deck geometry per ICAO Annex 14 Volume II. Fabrication follows AISC 360 and AWS D1.1, with mill certificates, weld and NDT records at handover.
Helipad Electrical & Lighting Installation
Helipad electrical and lighting installation covers perimeter lights, floodlights, FATO and approach lights, the lit wind direction indicator, obstruction lights, power supply, control panel and backup. Installed to ICAO Annex 14 Volume II visual aids, GACAR Part 138 and FAA AC 150/5390-2C, with IEC 62305 earthing where specified. Handover includes circuit test records, function tests, as-builts and O&M manuals.
Helipad Drainage & Firefighting Provisions
Helipad drainage and firefighting provisions cover surface drainage with fuel containment, hose reels, extinguishers, hydrants or foam provisions, and rescue equipment storage. The provision level is set by the owner and Civil Defense, with NFPA 418 and ICAO Annex 14 Volume II guidance, in Riyadh, Jeddah, Dammam and Khobar. Handover includes drainage and fire drawings, pressure test records and as-builts.
GACA Approval Support for Helipad Construction
GACA approval support for helipad construction assembles the construction-side documents behind the owner's GACAR Part 138 submission: drawings, obstacle surface inputs, lighting and marking datasheets, inspection records and as-builts. Approval belongs to the owner through the consultant. Delivered as one indexed document set for projects in Riyadh, Jeddah, Dammam and Khobar.
Ground-Level Helipad Construction
Ground-level helipad construction covers the FATO, TLOF and safety area, a bearing pavement in reinforced concrete or asphalt, shoulders, drainage, perimeter fence and access. Geometry follows GACAR Part 138, ICAO Annex 14 Volume II and FAA AC 150/5390-2C for the owner's design helicopter, anywhere in the Kingdom, with drawings, test records and a handover pack for the GACA submission.